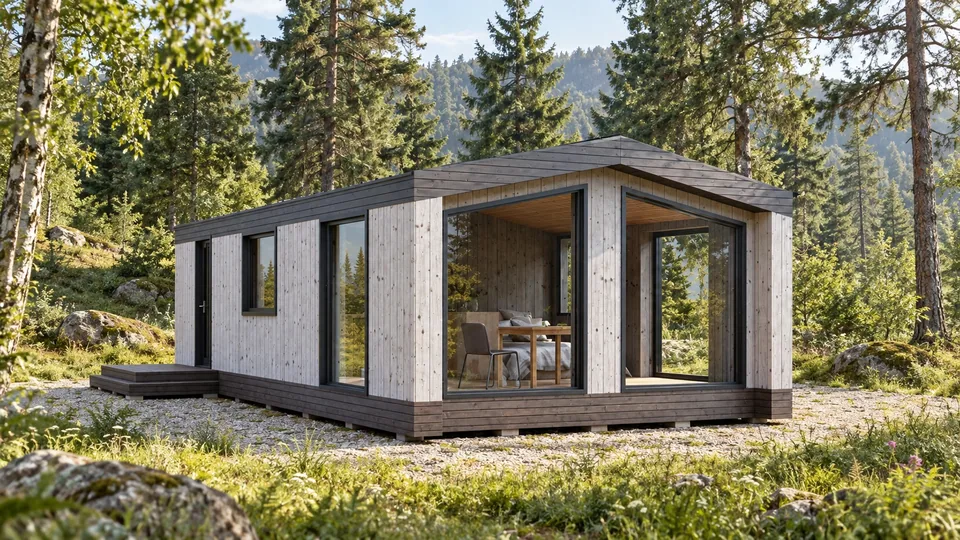
 35.2 m²
STELLA / LIFE IN NATUREWeave joy into everyday life.
Estimated total cost 1 763 000 грн38 720 USD
Rooms: 1
View this homeSTELLATRADE GROUPExplore the layout, finishes and furniture in the configurator. · Ukrainian interface
Estimated total cost 1 978 000 грн43 450 USD
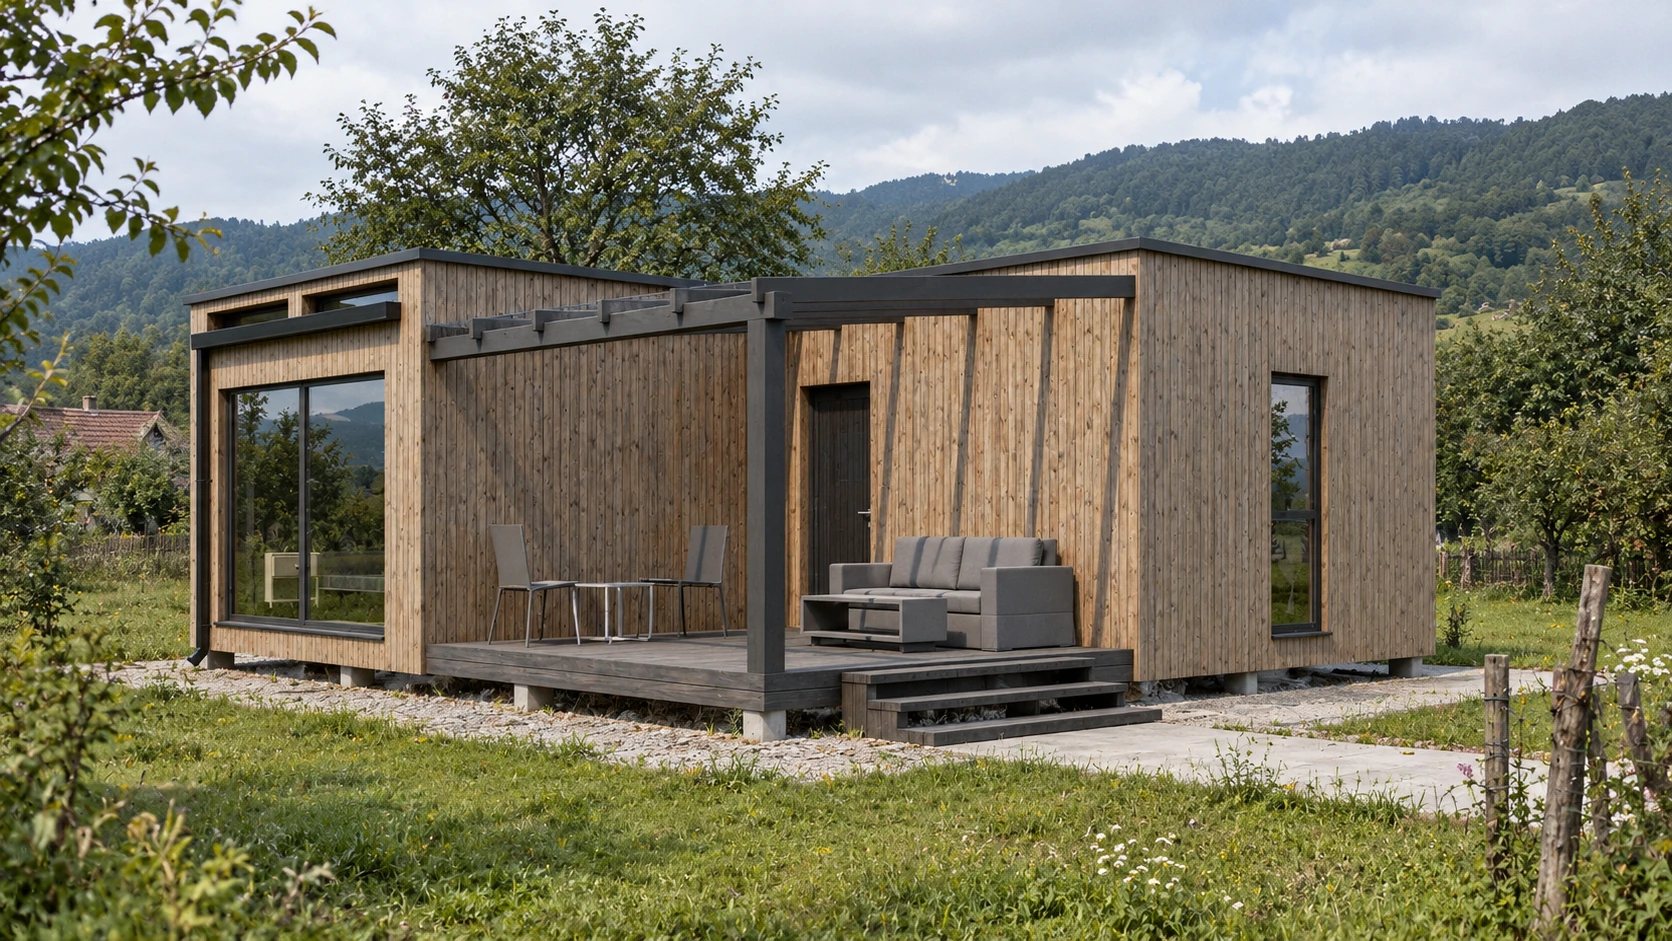
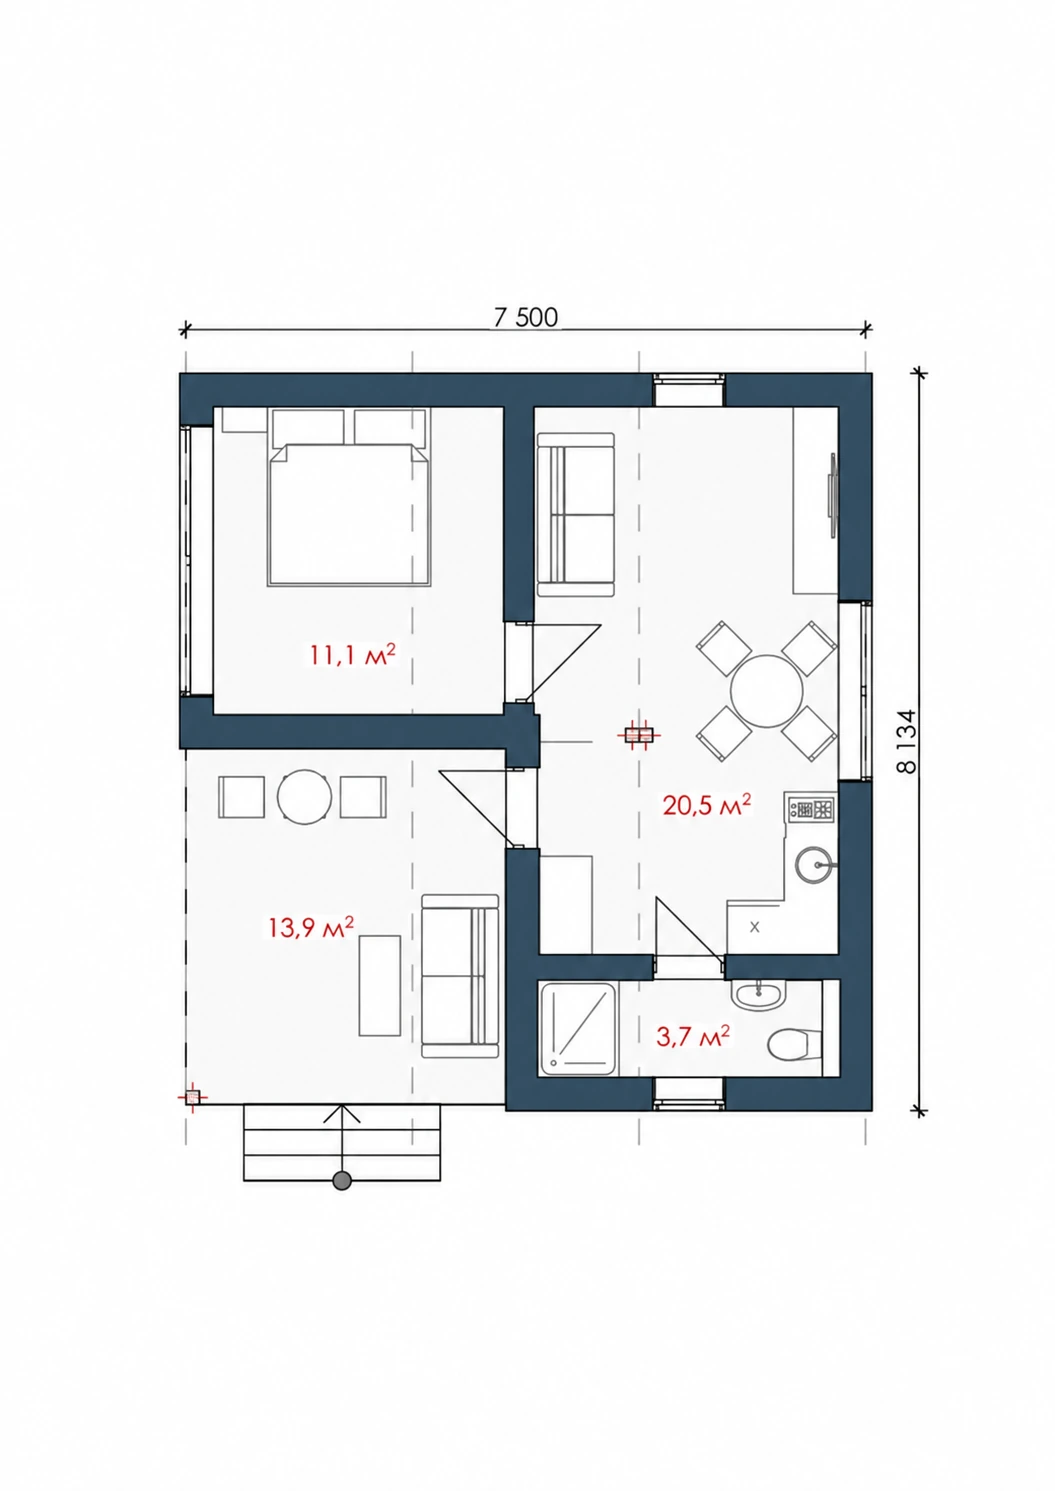
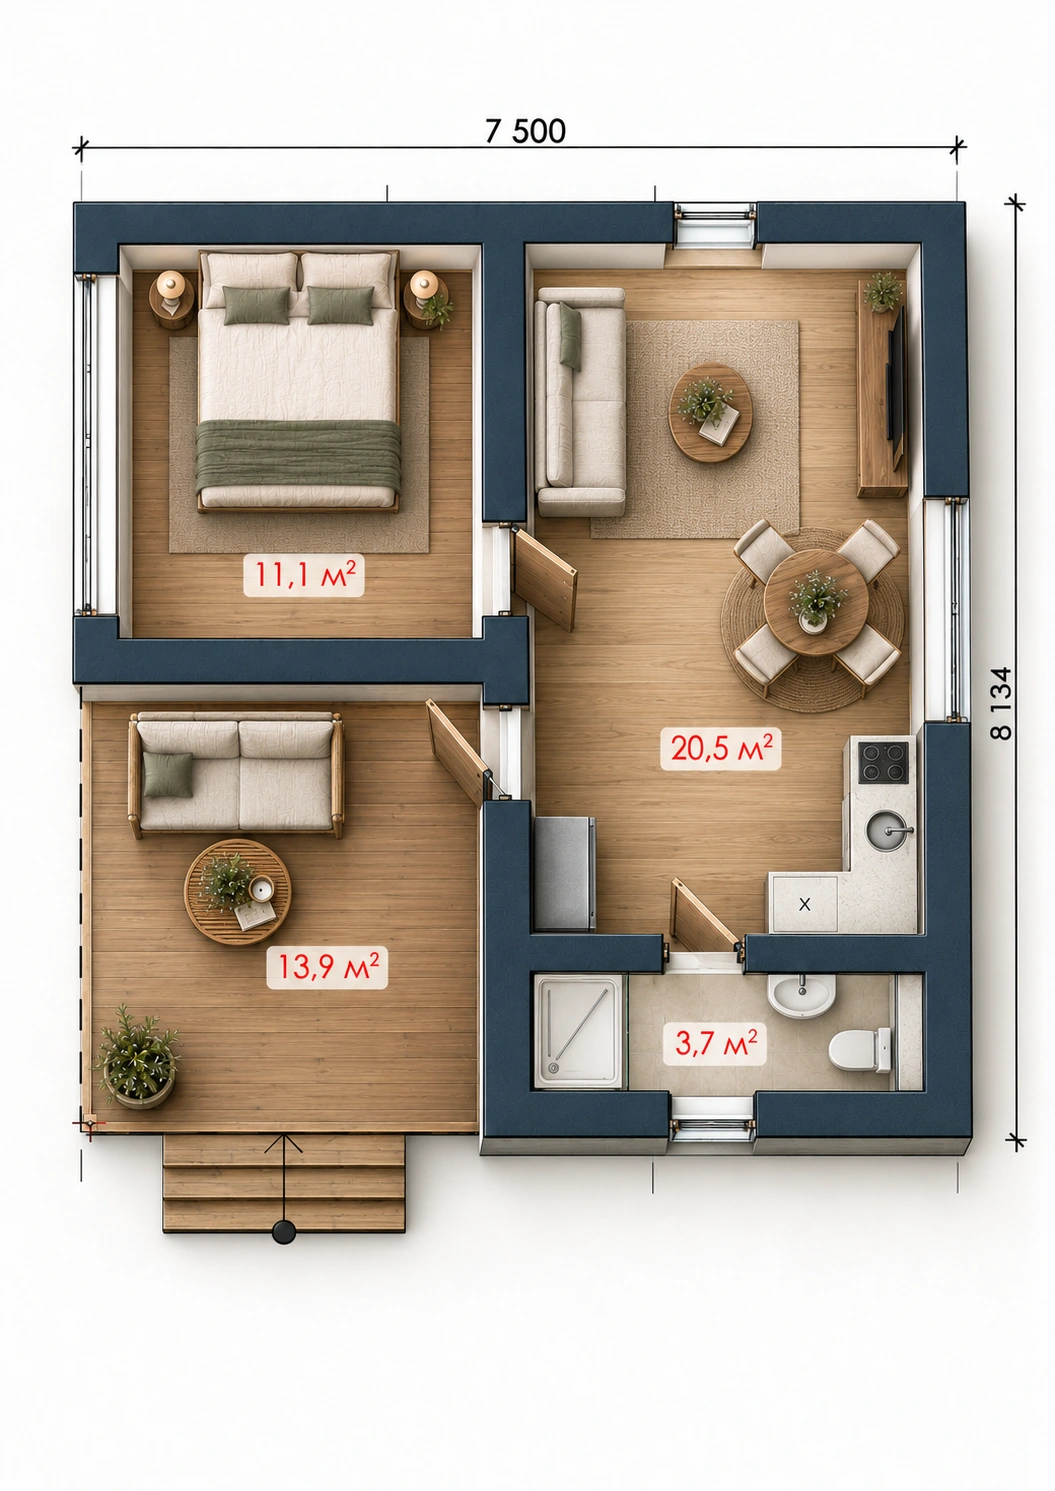
Sunytsi offers 39.5 m² with one room and listed external dimensions of 7.5 × 8.1 m. For a compact home, start by checking the furnished layout against your everyday needs: storage, access between zones and the furniture you intend to use. Compare the external outline with other homes of similar floor area before placing it on your plot.
For a build with Stella Trade Group, we agree the construction, materials, building services and estimate individually. Our specification page describes the standard package.
Visualisations illustrate the architectural concept. Exact dimensions, construction details and specifications are confirmed in the detailed design before building begins.
The two closest floor areas in the catalogue help you compare room counts and indicative budgets. Open each design to check its layout.
| Design | Floor area | Estimate |
|---|---|---|
| SunytsiRooms: 1 | 39.5 m² | ~ 43 450 $ |
| StilnykRooms: 1 | 39.9 m² | ~ 43 890 $ |
| ChebretsRooms: 2 | 41.27 m² | ~ 45 397 $ |
Catalogue estimates are indicative, not a fixed quotation. Plot conditions, foundations, delivery, installation and utilities must be checked in your itemised estimate.
Select an image to explore the details.
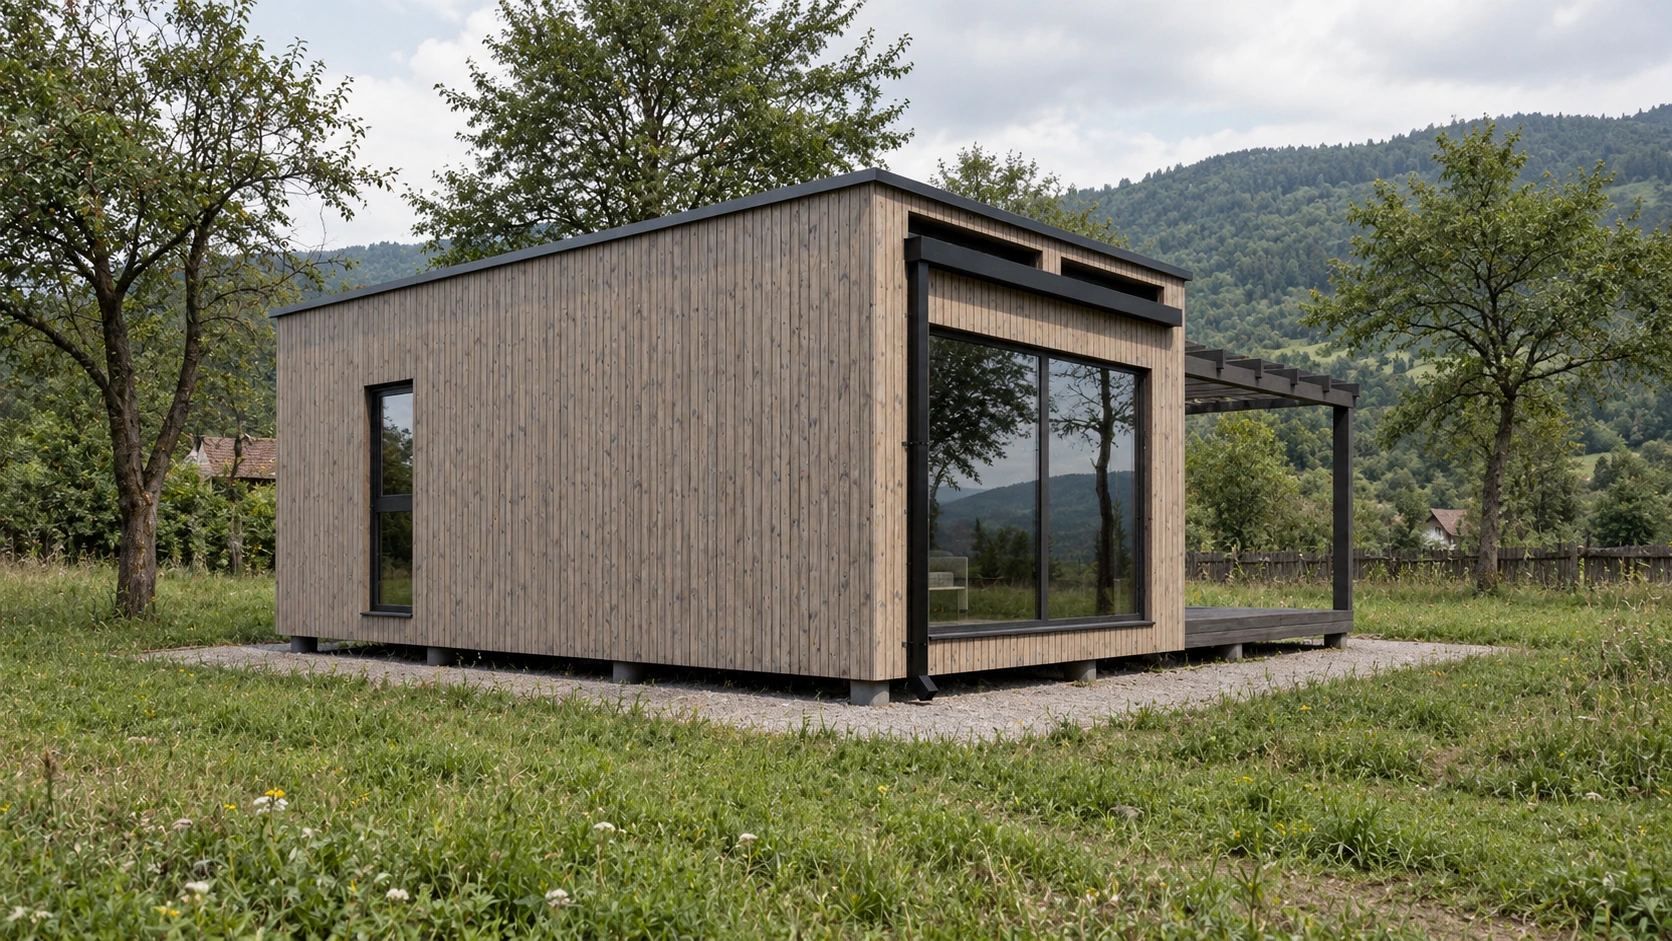
Technical drawings and a furnished layout: warm timber, natural colours and room to relax. Select an image to explore the details.
 35.2 m²
Estimated total cost 1 763 000 грн38 720 USD
Rooms: 1
View this home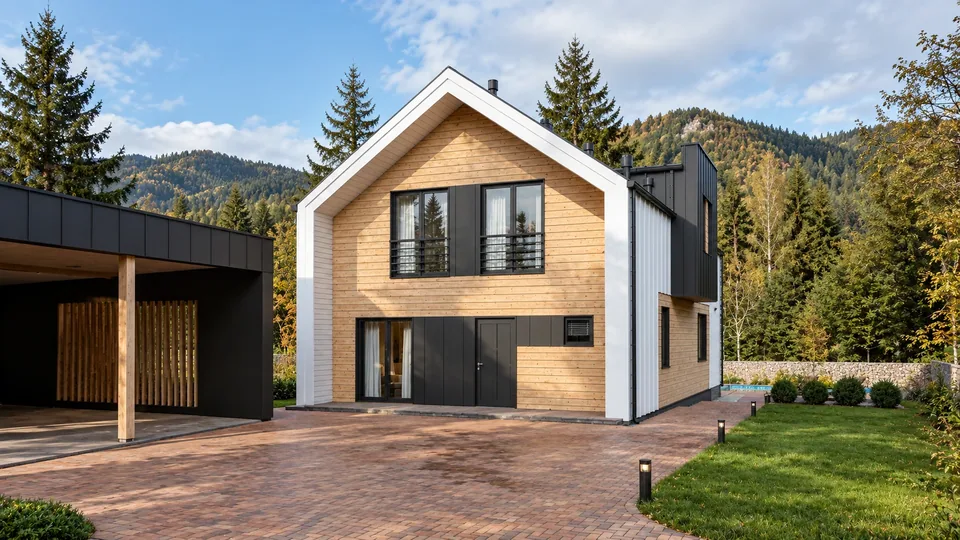 146.2 m²
Estimated total cost 7 322 000 грн160 820 USD
Rooms: 4
View this home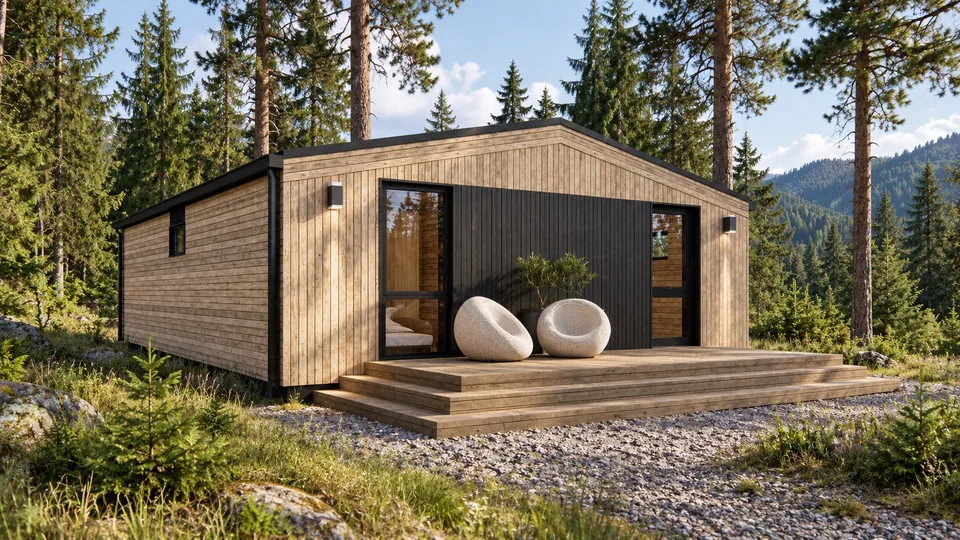 58.4 m²
Estimated total cost 2 925 000 грн64 240 USD
Rooms: 2
View this home