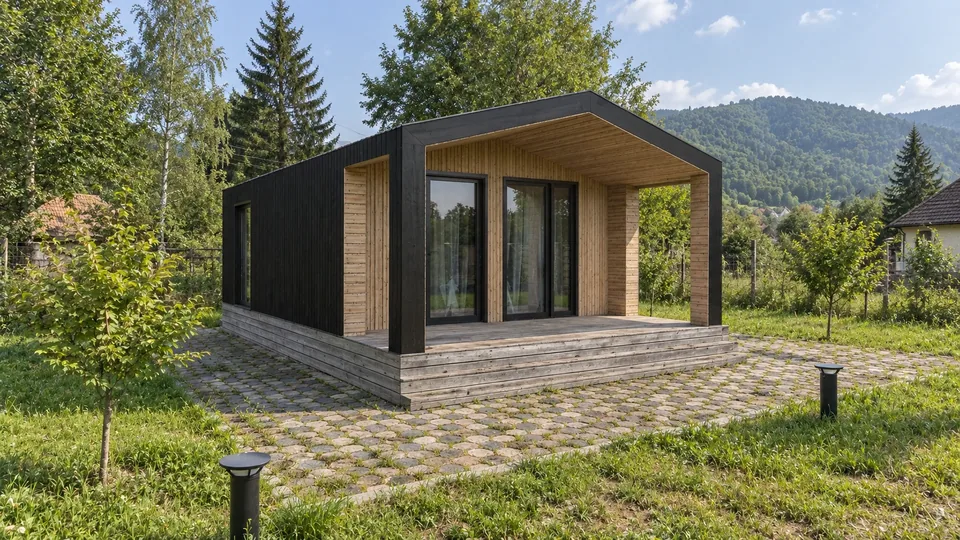
 25.6 m²
STELLA / LIFE IN NATURELet small beginnings flourish.
Estimated total cost 1 282 000 грн28 160 USD
Rooms: 2
View this homeSTELLATRADE GROUPA similar base layout is available for customisation. · Ukrainian interface
Estimated total cost 3 310 000 грн72 710 USD
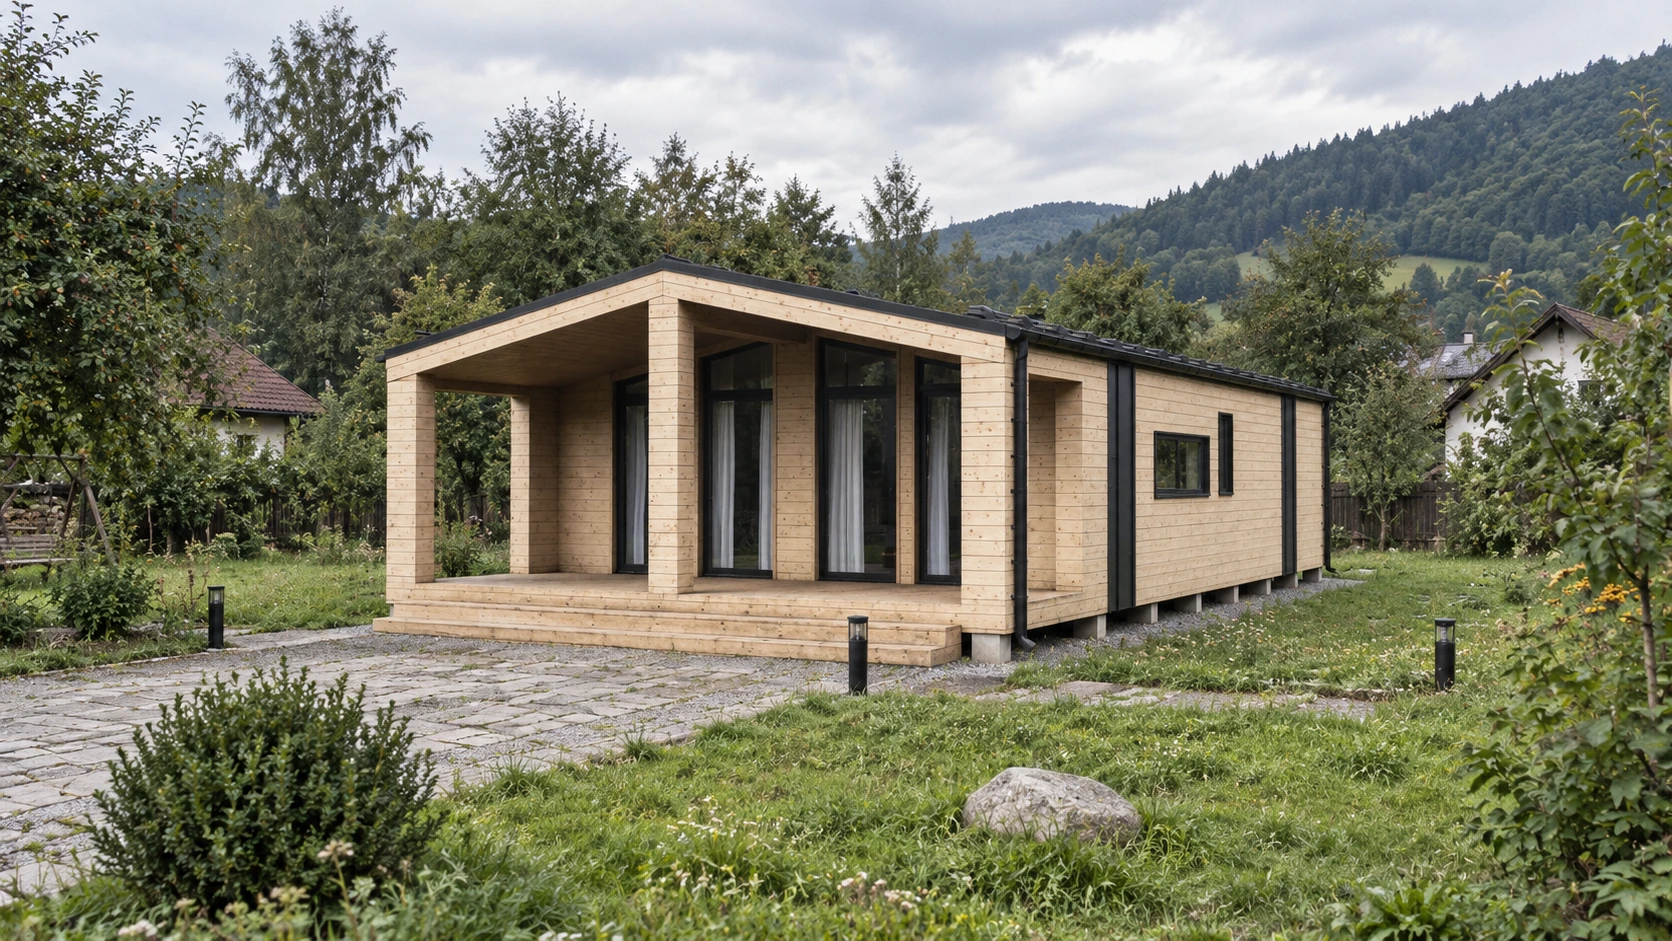
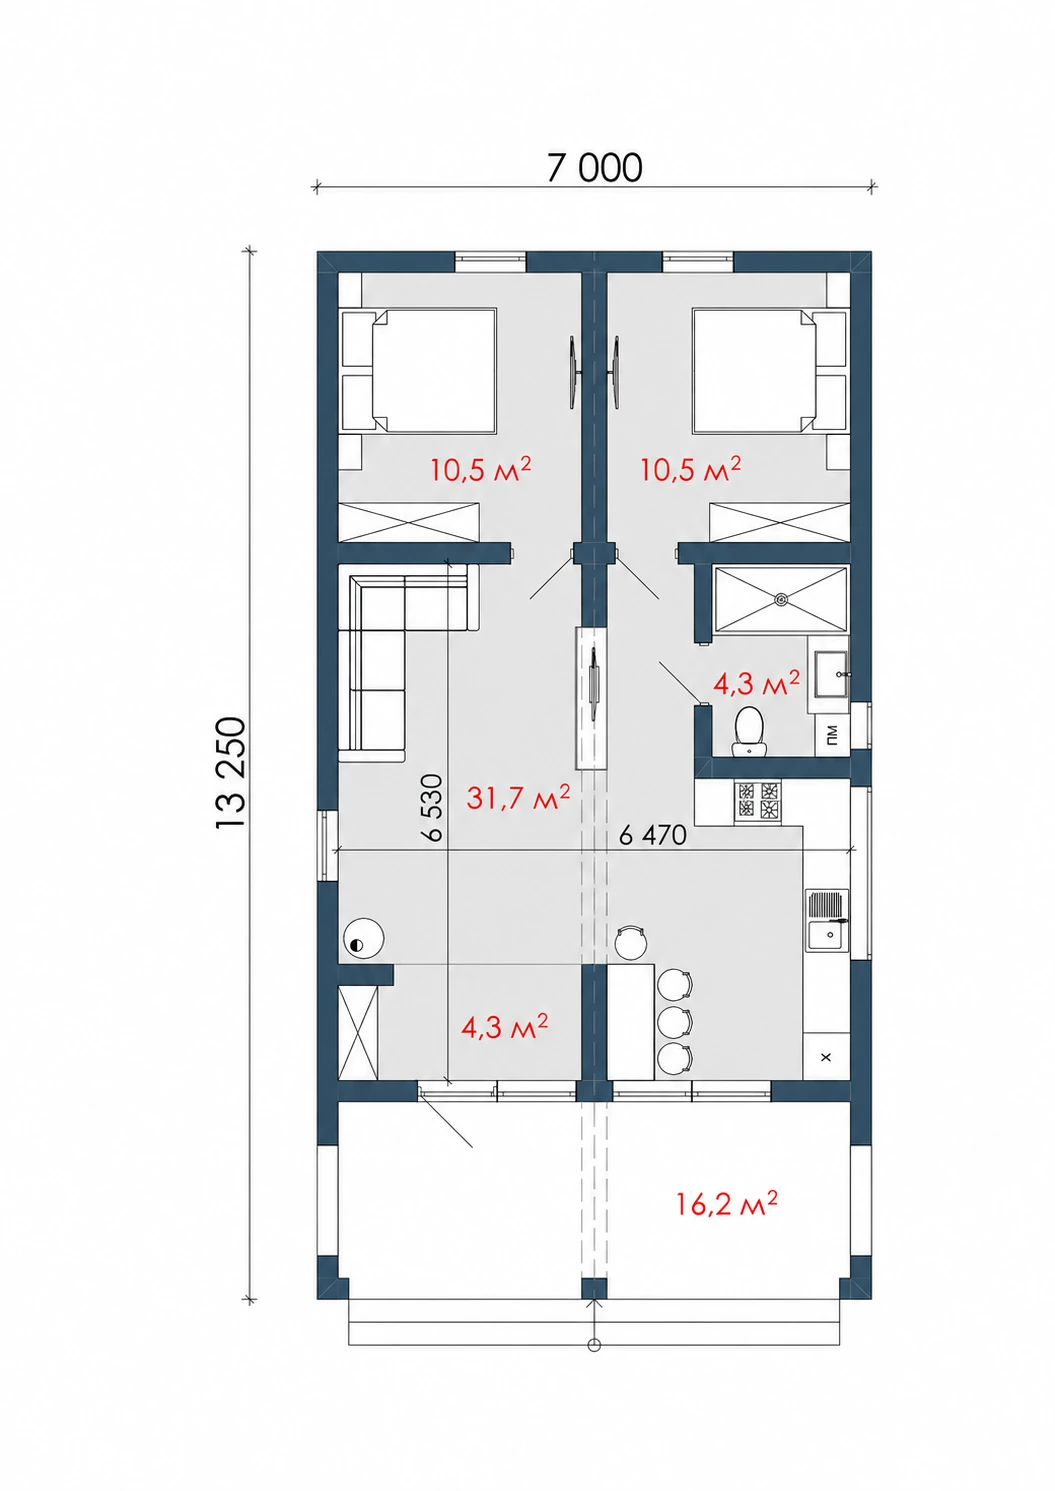
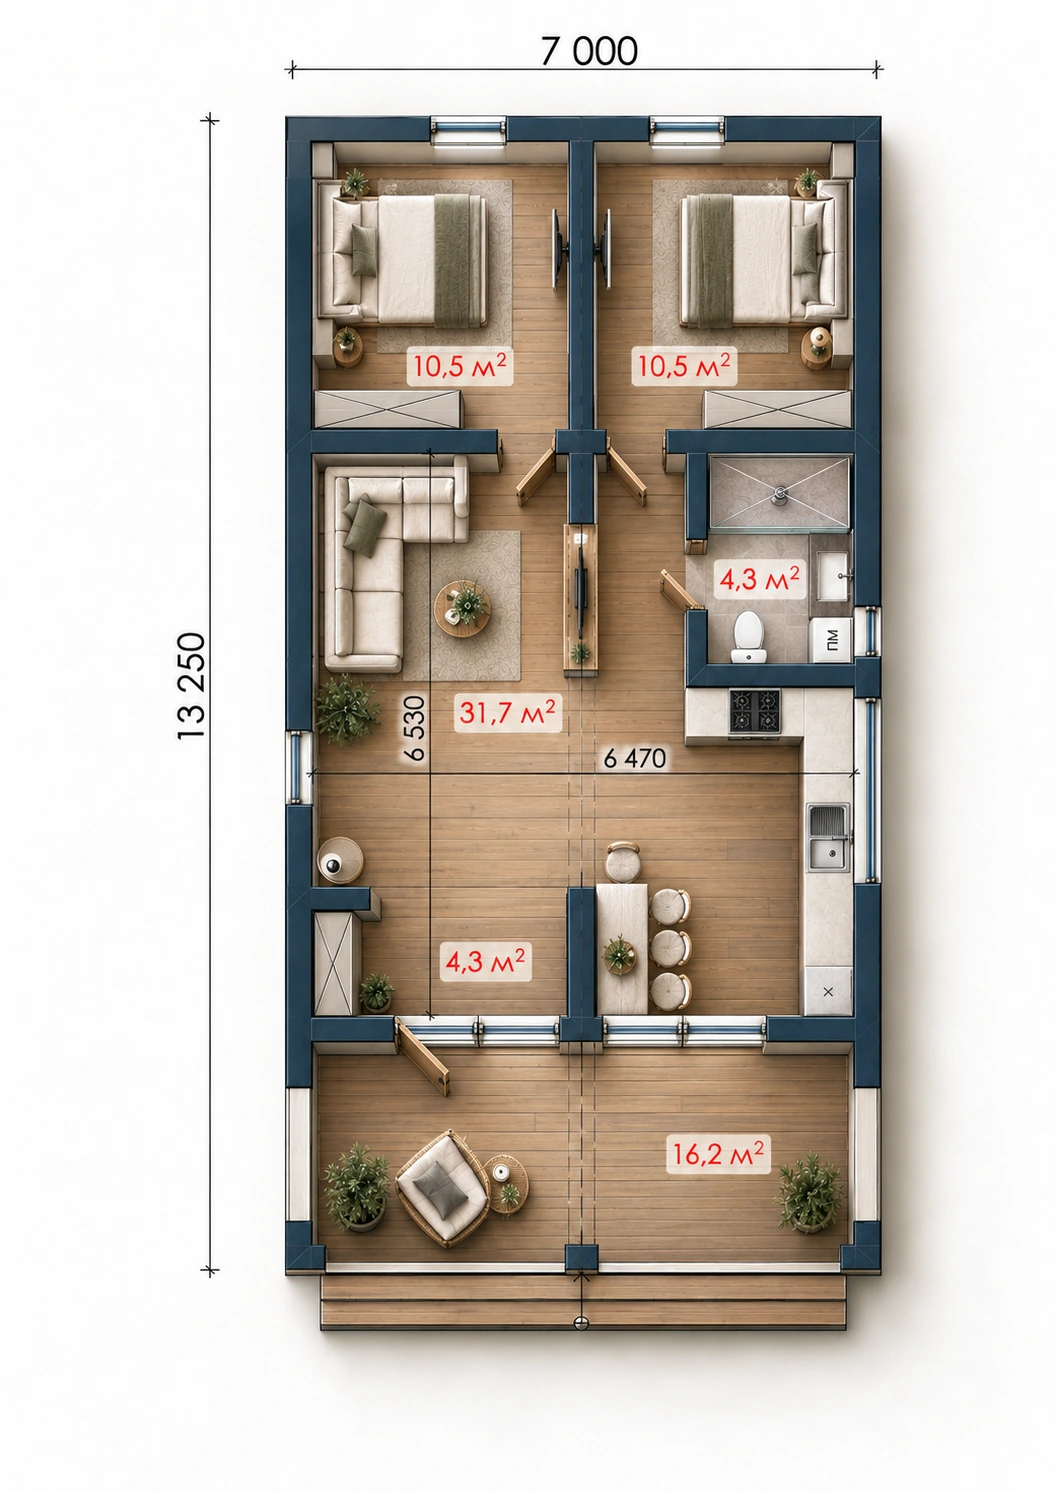
The Pervotsvit design has a floor area of 66.1 m². Explore the visualisations and floor plans to discuss its placement on your plot.
For a build with Stella Trade Group, we agree the construction, materials, building services and estimate individually. Our specification page describes the standard package.
Visualisations illustrate the architectural concept. Exact dimensions, construction details and specifications are confirmed in the detailed design before building begins.
Select an image to explore the details.
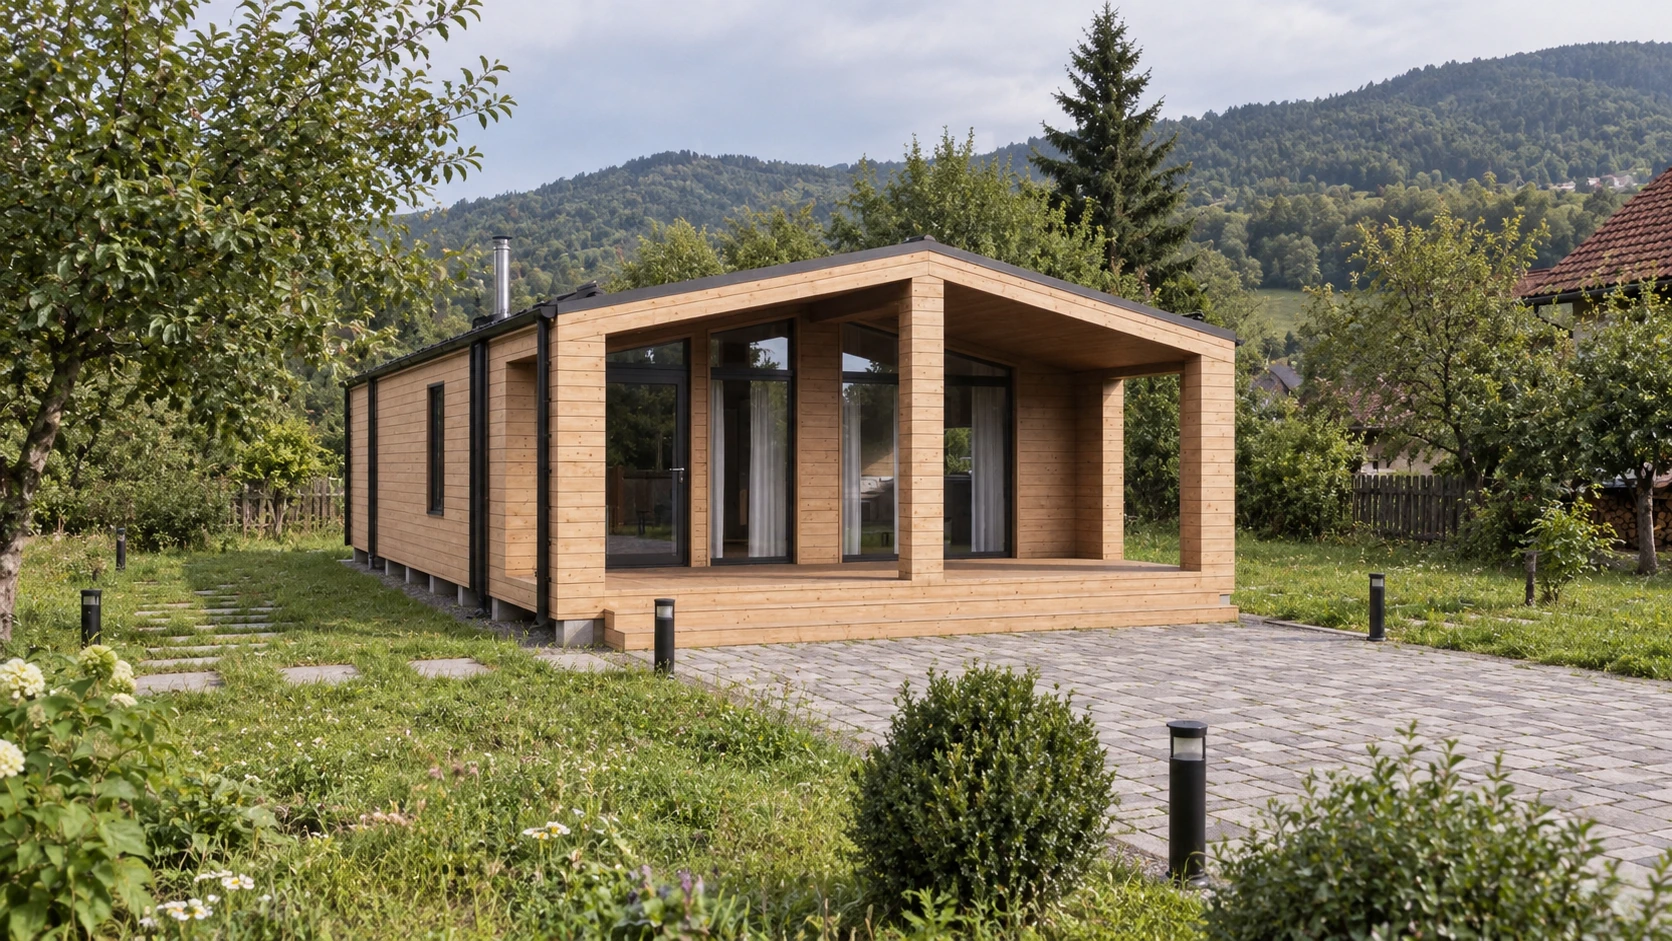
Technical drawings and a furnished layout: warm timber, natural colours and room to relax. Select an image to explore the details.
 25.6 m²
Estimated total cost 1 282 000 грн28 160 USD
Rooms: 2
View this home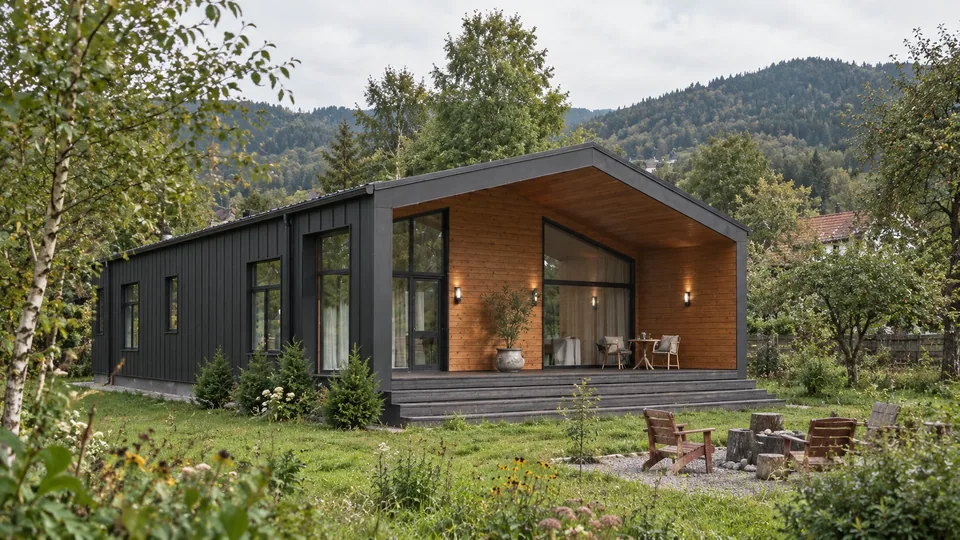 137.6 m²
Estimated total cost 6 891 000 грн151 360 USD
Rooms: 3
View this home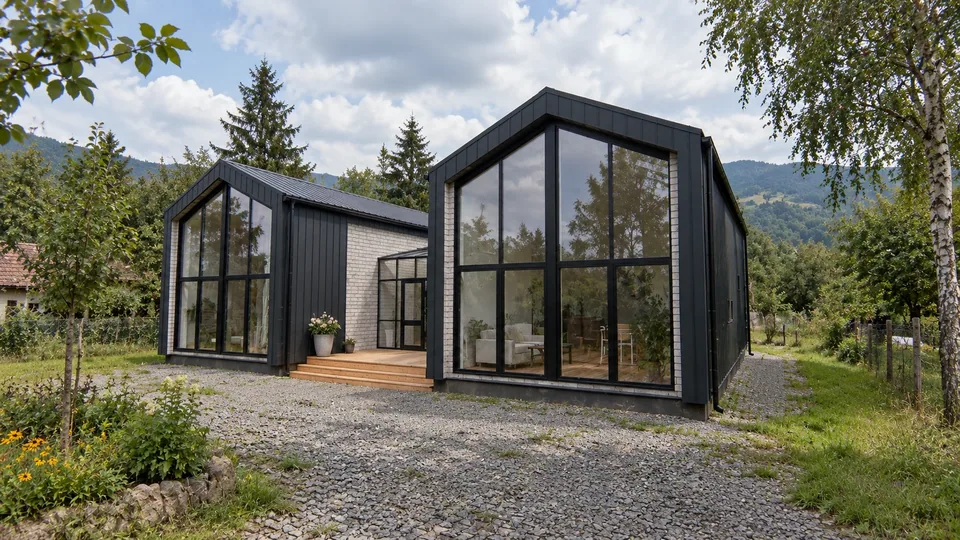 159.3 m²
Estimated total cost 7 978 000 грн175 230 USD
Rooms: 3
View this home