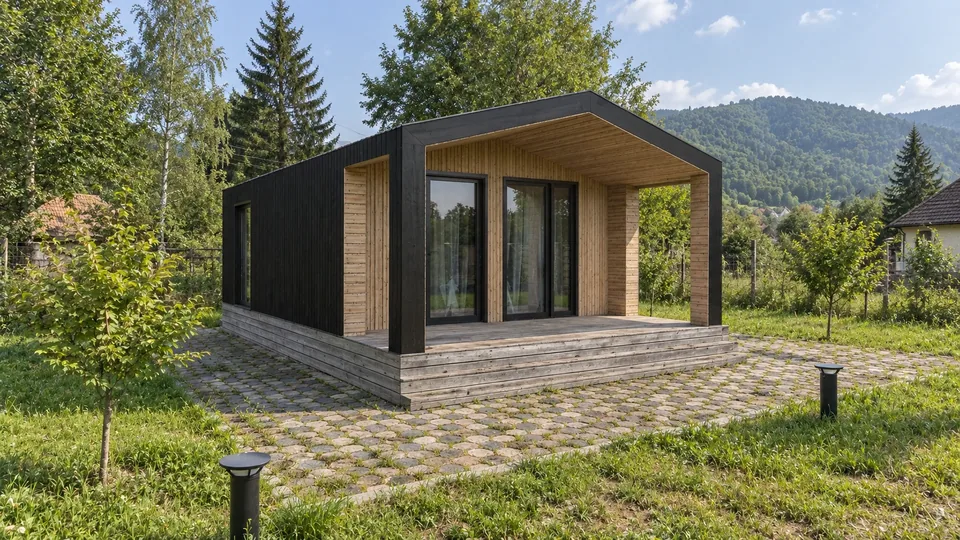
 25.6 m²
STELLA / LIFE IN NATURELet small beginnings flourish.
Estimated total cost 1 282 000 грн28 160 USD
Rooms: 2
View this homeSTELLATRADE GROUPThe warmth of timber. Room for light.
Contemporary homes rooted in
Ukrainian soil.
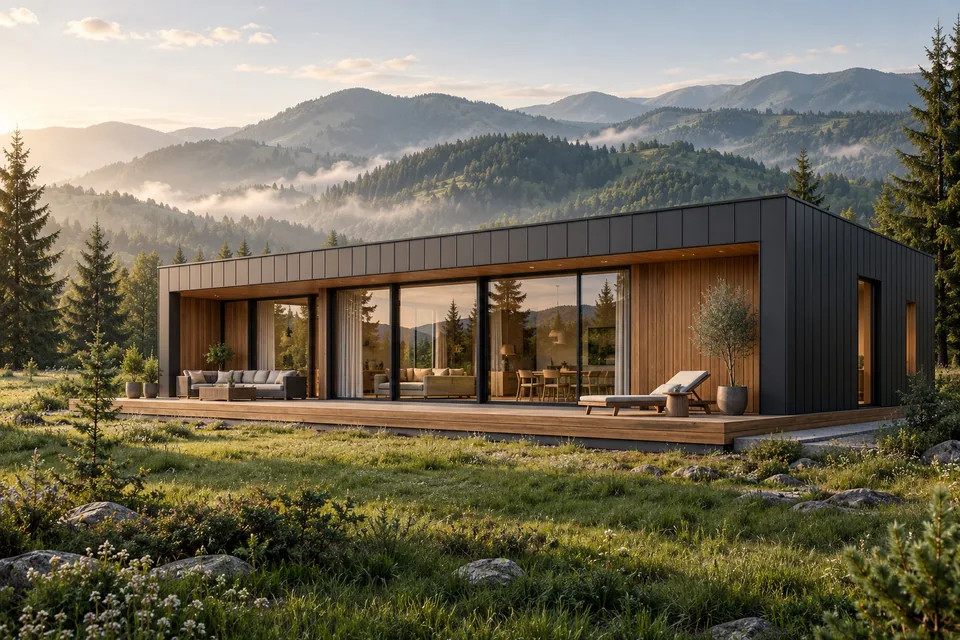
 ARCHITECTURAL CONCEPT25.6 m²
Estimated total cost 1 282 000 грн28 160 USD
Rooms: 2
View this home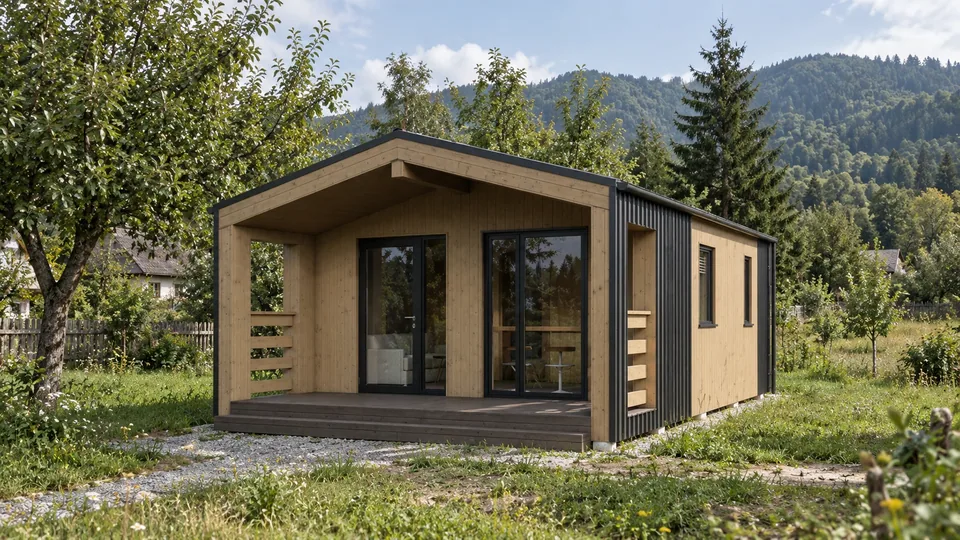 27.2 m²
Estimated total cost 1 362 000 грн29 920 USD
Rooms: 1
View this home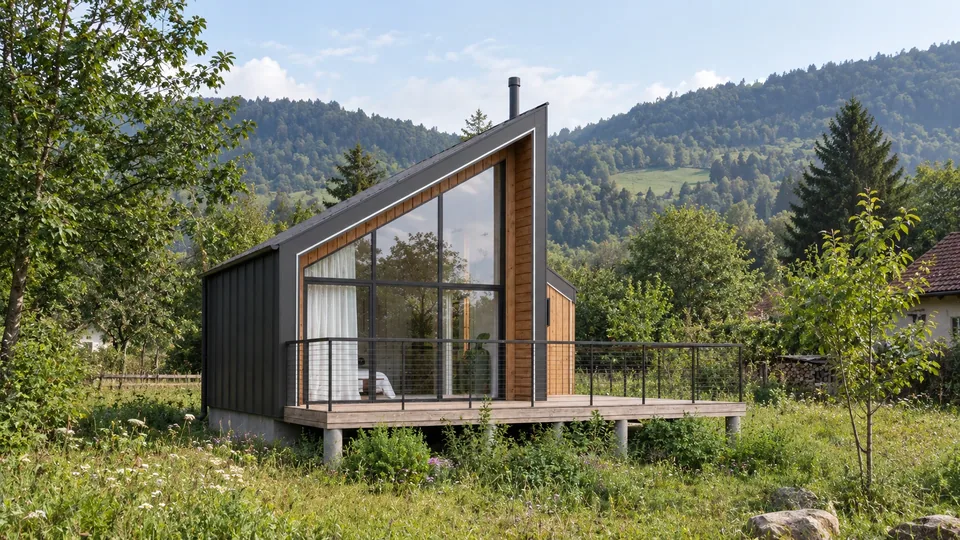 28.3 m²
Estimated total cost 1 417 000 грн31 130 USD
Rooms: 1
View this home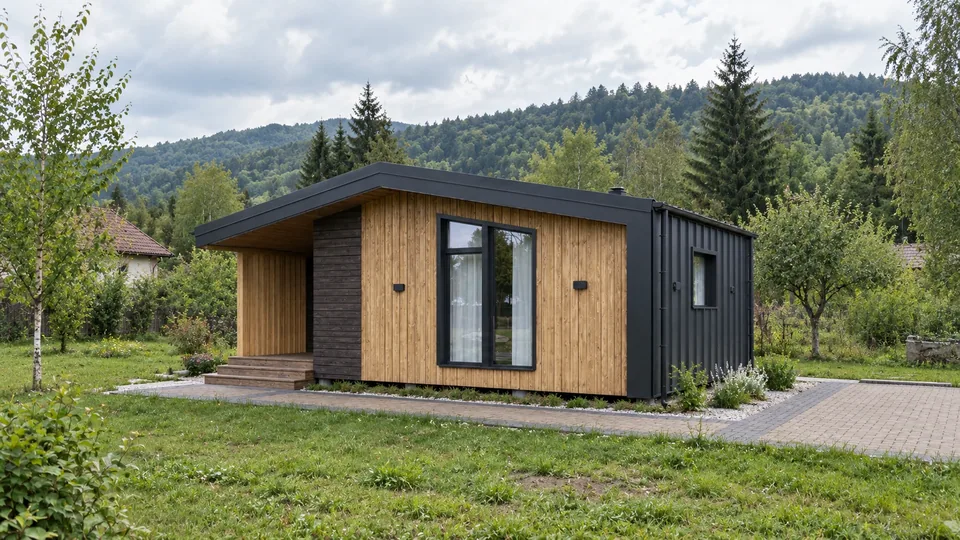 31.8 m²
Estimated total cost 1 593 000 грн34 980 USD
Rooms: 1 + open-plan kitchen/living room
View this home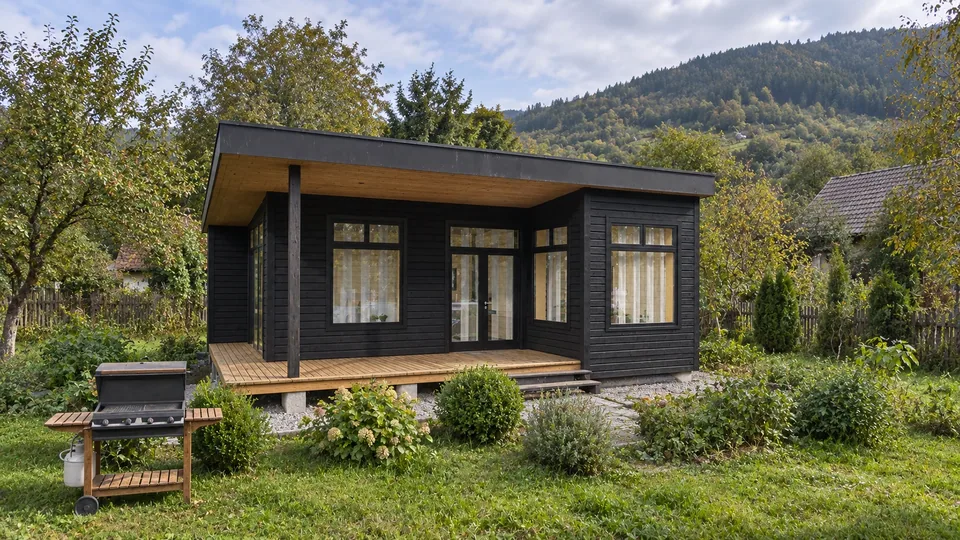 33.5 m²
Estimated total cost 1 678 000 грн36 850 USD
Rooms: 1
View this home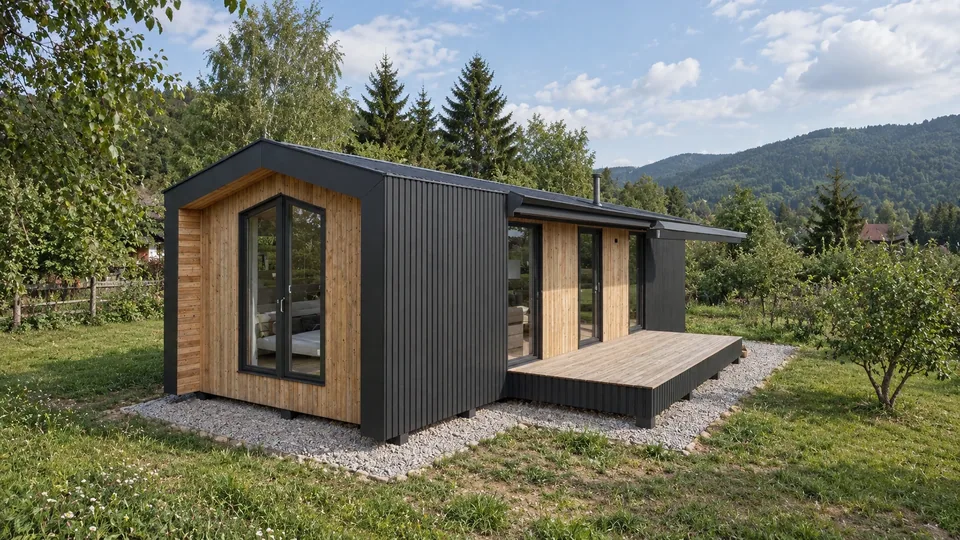 34 m²
Estimated total cost 1 703 000 грн37 400 USD
Rooms: 2
View this homeThe six most affordable designs in our catalogue, ordered by estimated cost. Layouts, materials and specifications are agreed for your plot.
Terrain, access, views and available utilities shape the design before a floor plan is chosen.
We plan storage, natural light and access to the terrace so that a compact home feels spacious.
We agree the house, foundation, delivery, assembly and utility connections individually. The scope of work is confirmed before we begin.
We build timber-frame homes with insulation throughout the building envelope. Here is what our standard specification includes.
Painted steel box section. Pile height above ground: 50 cm.
Treated against fire and biological damage. Used for external walls, internal partitions and intermediate floors.
Density: 32 kg/m³. We insulate the roof, walls and floor, using Strotex waterproofing and vapour-control membranes.
These are the standard specification parameters. Final construction details and material quantities are determined in the detailed design for your plot.
Uzhhorod · Mukachevo · Khust · Svaliava
Mizhhiria · Rakhiv · Carpathian region
We discuss your lifestyle, plot, preferred floor area and budget.
We agree the layout, materials, specification and scope of work.
We manufacture the modules while coordinating preparation of your plot.
We deliver, assemble and check the agreed systems before handing over your home.
Year-round use requires appropriate thermal calculations, insulation, ventilation and heating. The specification is tailored to the location and intended use.
It depends on floor area, finishes, building services, foundation type and delivery conditions. Site preparation and external utilities require a separate estimate.
The concepts are a starting point. Proposed changes are assessed against the module structure, transport requirements and building services.
For our first discussion, prepare the location, photos of the terrain and access, details of available utilities and your preferred position for the house.
Tell us about your plot and your idea. Andriy will help you explore the next steps.
095 805 55 21Andriy · STELLA TRADE GROUP LLC
Stella Trade Group works with site visits across Ukraine, including Zakarpattia and the Carpathians. Delivery, installation and the scope of work are agreed for each plot. Compare our 79 house designs and standard specification before requesting a quote.